
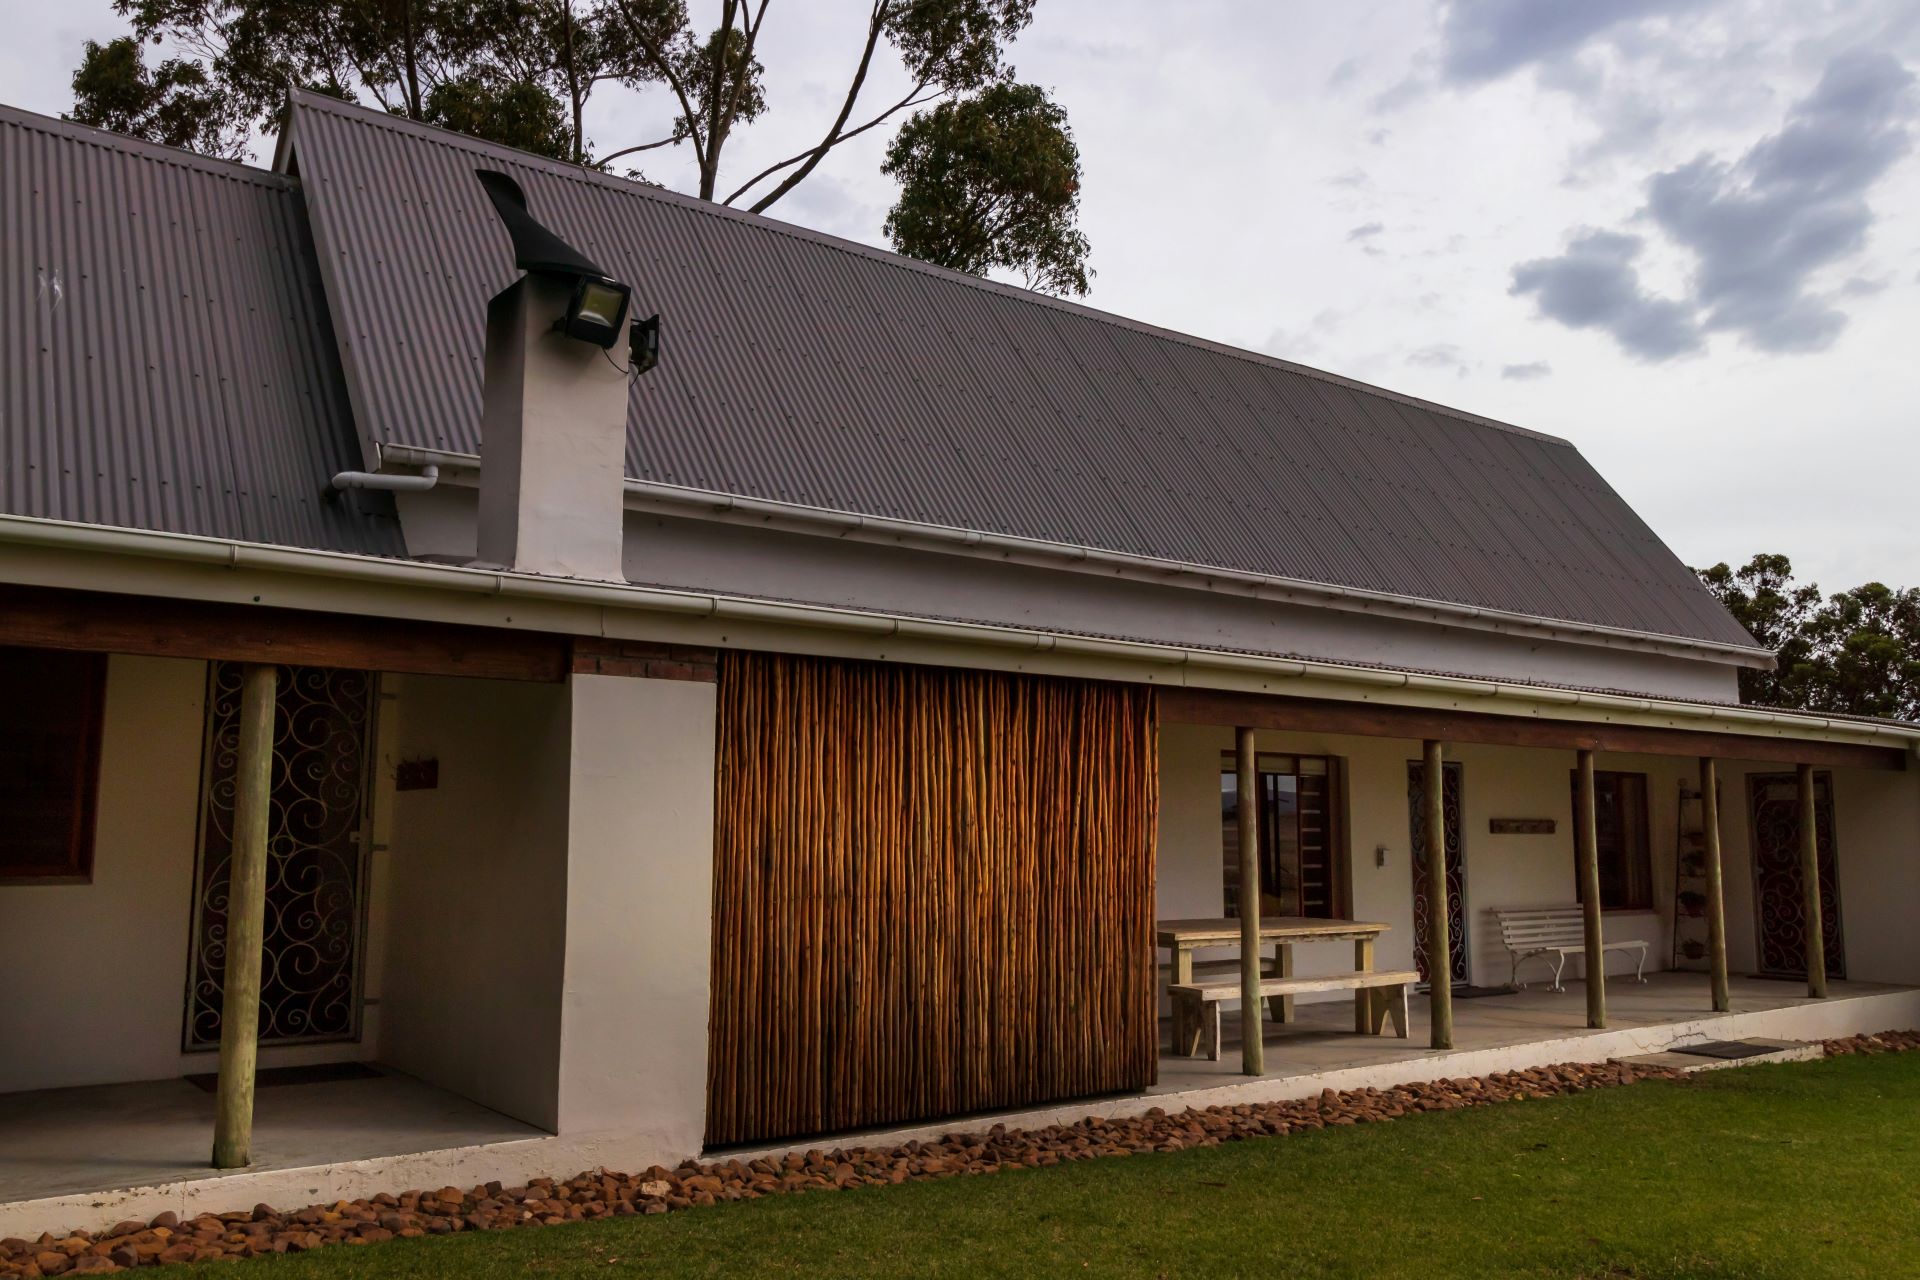
Foundation Repair for Older South African Homes
Many of South Africa’s residential neighbourhoods are shaped by homes built decades ago, when construction knowledge, material technology, and soil engineering practices were different from what they are today. Older houses carry character, history, and architectural memory, but time is an invisible engineer that slowly tests every brick, beam, and foundation.
Foundation deterioration is not always dramatic. It often begins quietly: a hairline crack tracing a wall like a whispered warning, a slightly uneven floor that feels more like a mood than a measurement, or doors that suddenly protest when asked to close properly. In South Africa, where expansive clay soils, variable moisture conditions, and seasonal rainfall shifts can affect ground movement, foundation maintenance is not just an option. It is essential structural stewardship.
The premise is simple. Ageing structures require care, and the foundation is the skeleton that carries everything above it. When that skeleton weakens, restoration must focus on stabilisation rather than cosmetic repair. The most important tool in modern structural rehabilitation is underpinning, a technique that transfers building loads from unstable soil strata to stronger, more reliable ground layers.
Why Older South African Homes Experience Foundation Problems
Foundation issues in older South African homes are often shaped by a combination of environmental and construction-era factors.
Many houses built during earlier construction periods were erected before advanced geotechnical surveying became standard practice in residential projects. Builders often relied on local experience rather than soil engineering data when selecting foundation depth or design type.
Expansive clay soils are a major contributor to structural movement in regions such as Gauteng and parts of the Free State. These soils swell during wet seasons and contract when moisture levels drop. The cycle acts almost like a slow mechanical breathing motion beneath buildings, gently lifting and lowering structural elements over years.
Rainfall patterns also play a role. Seasonal storms can alter groundwater distribution, creating uneven moisture zones beneath a home’s footprint. When one side of a foundation becomes wetter than another, differential settlement can occur.
Settlement itself is one of the most common foundation failures. This happens when soil compaction underneath a building becomes uneven, allowing sections of the structure to sink at different rates. Older construction methods sometimes lacked modern compaction equipment, leaving homes vulnerable to long-term movement.
Another factor is material ageing. Mortar degradation, corrosion of reinforcement steel, and micro-fracturing of masonry components can slowly reduce structural rigidity.
In South Africa’s warmer regions, termite activity can indirectly influence structural stability by weakening timber components connected to foundation systems. While termites do not usually attack concrete, their impact on substructure elements should not be ignored during inspection.
Recognising Foundation Failure in Residential Buildings
Homeowners are often the first observers of foundation distress. The body of a house speaks through small architectural dialects if one knows how to listen.
Cracks are the most obvious signal. Not every crack is structurally dangerous, but pattern matters more than size. Vertical cracks may indicate settlement movement, while stair-step cracking along brick joints often suggests foundation shifting.
Doors and windows that suddenly stick or refuse alignment are another indicator. When a structure moves even slightly, frames can warp under stress. In older South African homes where timber framing was common, moisture-related swelling can intensify this problem.
Floor behaviour is also important. Sloping floors or areas that feel springy underfoot may signal voids beneath the foundation. In some cases, homeowners notice that furniture appears to lean subtly, almost politely apologising for gravity’s patience.
External warning signs include separation between walls and pavements, visible foundation exposure after soil erosion, and bulging retaining areas.
Inspection should ideally involve both visual evaluation and professional geotechnical testing. Structural engineers may use soil sampling, laser level surveying, and load distribution modelling to determine repair requirements.
The Role of Underpinning in Foundation Rehabilitation
Underpinning is the central hero of modern foundation repair. It is the structural equivalent of giving an ageing building a new set of reliable legs while preserving the original body.
The technique involves extending the foundation depth or improving its load-bearing capacity by introducing new support elements beneath the existing structure.
In South African residential construction, underpinning is particularly useful because many older homes were built on shallow strip foundations that are vulnerable to soil movement.
The philosophy behind underpinning is not to replace the building’s identity but to stabilise its relationship with the earth beneath it.
There are several underpinning approaches used locally, depending on soil type, structural condition, and budget constraints.
Traditional Mass Concrete Underpinning
Mass concrete underpinning is one of the older but still reliable methods used in residential structural repair.
The process involves excavating small sections beneath the existing foundation in controlled stages. Concrete is then poured to form a deeper support footing that transfers load to more stable soil layers.
In South African practice, excavation is usually done in alternating sections rather than along the entire wall length at once. This method prevents sudden load redistribution that could destabilise the structure.
Soil moisture content must be carefully monitored during installation. Gauteng’s clay-rich soils can expand when exposed to unexpected water intrusion during repair work.
The advantage of mass concrete underpinning is simplicity and long-term durability. It is relatively cost-effective compared to advanced micro-piling systems.
However, it requires skilled labour supervision because poor sequencing can lead to temporary structural instability during the repair process.
Beam and Base Underpinning Systems
Beam and base underpinning is a more sophisticated technique that introduces reinforced concrete beams to redistribute building loads.
Instead of supporting the foundation directly, this method constructs a beam structure beneath the wall load points, which then rests on new concrete bases installed at deeper, more stable soil levels.
This system is often preferred when the original foundation shows uneven settlement across multiple sections of the building.
South African contractors increasingly favour this method in suburban residential restoration projects because it provides a balance between structural performance and project cost.
The installation process typically involves:
Excavating load transfer points beneath the existing foundation
Installing reinforced concrete needles or support beams
Casting base pads at predetermined engineering depths
Allowing proper curing time before load transfer is activated
One of the critical technical considerations is ensuring that load transfer occurs gradually. Sudden weight shifting can cause secondary cracking in masonry walls.
Mini-Piled Underpinning for Challenging Soils
In areas where soil stability is particularly poor, mini-piled underpinning offers a modern solution.
This technique involves driving small-diameter piles deep into the ground until they reach competent load-bearing strata.
Mini-piles are especially useful in regions where surface soil movement is severe or where water table fluctuations complicate shallow foundation repair.
South Africa’s urban residential zones sometimes present construction challenges due to historical fill material beneath older neighbourhoods. Mini-piling bypasses these unpredictable layers.
Steel reinforcement is typically inserted into drilled shafts, followed by high-strength grout injection. The result is a series of underground columns that carry structural load safely.
The technology is more expensive than mass concrete underpinning but offers superior long-term stability for severely affected homes.
Resin Injection Stabilisation
Modern structural repair technology has introduced polymer resin injection as a complementary stabilisation method.
This approach involves injecting expanding structural resin into voids beneath foundations. The resin expands after placement, filling gaps and improving soil compaction.
While not a complete replacement for underpinning in severe settlement cases, resin injection is useful for early-stage movement correction.
South African contractors sometimes use resin stabilisation in combination with mechanical underpinning to achieve precision alignment restoration.
The method is minimally invasive and causes less disruption to homeowners compared to large-scale excavation.
However, it requires accurate geotechnical assessment because resin expansion forces must be controlled carefully to avoid creating new stress points.
Soil Conditions Unique to South Africa
The country’s geological diversity means foundation repair cannot follow a single universal model.
Gauteng’s highveld areas are dominated by expansive clay soils that respond strongly to seasonal moisture shifts. Homes built on these soils often require deeper foundation reinforcement.
Coastal regions such as KwaZulu-Natal present different challenges. Higher humidity, salt-laden air, and sand-based soil structures can affect both concrete durability and reinforcement corrosion.
The Western Cape introduces another structural personality altogether. The region’s winter rainfall cycle and mixed geological substrates can produce complex moisture migration patterns beneath buildings.
Structural engineers working in South African residential repair must therefore consider local soil behaviour rather than relying solely on generic design assumptions.
Cost Considerations for South African Homeowners
Foundation repair is not a small investment, but delaying repair can be far more expensive than addressing problems early.
Underpinning costs depend on several variables:
Extent of structural damage
Accessibility of foundation walls
Soil hardness and excavation difficulty
Choice of underpinning technology
Labour intensity of the project
Requirement for structural monitoring equipment
Mass concrete underpinning is usually the most affordable option for moderate settlement problems. Mini-piled systems and advanced stabilisation technologies generally increase project cost but provide superior long-term performance.
Homeowners should obtain at least two to three engineering quotations before proceeding.
Insurance coverage may sometimes assist with structural repair expenses, depending on policy terms and the cause of foundation failure.
Professional Assessment and Regulatory Compliance
Structural repair work in South Africa should always be performed under professional supervision.
Qualified structural engineers play a crucial role in designing repair strategies that meet national safety standards. Building work must also comply with municipal regulations and local authority requirements.
Documentation is particularly important when repairing older homes intended for resale. A certified structural repair report can improve property market confidence.
Contractor selection should prioritise experience in residential foundation rehabilitation rather than general construction capability.
Preventative Maintenance for Foundation Longevity
Prevention is the quiet guardian of structural stability.
Homeowners can reduce foundation risk by managing water flow around the property. Surface drainage systems should direct rainwater away from building walls.
Gutters must be cleaned regularly to prevent overflow that can saturate surrounding soil. Poorly functioning drainage is one of the most common contributors to foundation movement in South African homes.
Vegetation placement also matters. Large trees planted too close to structures can draw moisture unevenly from the soil or exert mechanical pressure through expanding root systems.
Periodic structural inspection every few years is recommended for older homes, even when no visible damage is present.
Balancing Heritage Preservation and Structural Safety
Many older South African houses possess architectural and cultural value. Some are examples of historical residential design periods that shaped local neighbourhood identities.
Foundation repair must therefore walk a careful line between structural modernisation and heritage preservation.
Invisible reinforcement techniques are often preferred when restoring heritage homes. These methods strengthen load-bearing capacity while maintaining external architectural appearance.
This approach allows communities to retain historical streetscape character while ensuring safety for future occupants.
The Future of Foundation Repair in South Africa
Structural engineering technology continues to evolve.
Digital soil monitoring systems, smart structural sensors, and predictive settlement modelling are gradually entering the South African construction landscape.
These technologies may allow homeowners to detect foundation stress long before visible cracking appears.
As urban density increases, residential construction will likely move toward adaptive foundation systems designed to respond dynamically to environmental changes.
The future home may not simply rest on the earth. It may communicate with it.
Older South African homes are more than buildings. They are living archives of neighbourhood growth, family history, and architectural evolution.
Foundation repair, particularly through underpinning techniques, offers a way to preserve these structures while ensuring safety and longevity.
Aging structures do not need to be abandoned to the slow poetry of gravity. With careful engineering, professional assessment, and appropriate repair technology, a home can continue carrying life across generations.
The foundation is the quietest part of a house, hidden beneath soil and shadow, yet it bears the loudest responsibility. When it is cared for properly, the entire structure stands with confidence, as if the earth itself has agreed to keep the story going.